


Key Takeaways
- Phasing work by room, department, or floor helps essential operations continue.
- A realistic schedule accounts for business hours, deliveries, cleanup, drying, and inspections.
- Dust, noise, odors, and access routes need controls before crews arrive.
- Finish selections affect installation speed, occupant comfort, cleaning, and future repairs.
- Daily communication and closeout checks keep small issues from becoming larger delays.
A commercial interior refresh can improve the appearance, durability, and function of a workplace without requiring the entire business to shut down. The key is to plan the project around the people who still need to work, shop, receive deliveries, and move safely through the building each day.
Before selecting colors or setting a start date, it helps to hire experienced commercial painting contractors who understand occupied spaces. A capable team can help identify workable phases, protect active areas, coordinate with other trades, and create a schedule that supports operations rather than unnecessarily interrupting them.
Why Commercial Interior Refreshes Need Careful Planning
Commercial projects require careful planning due to ongoing activity in the building. Considerations must include employee access, customer use of public areas, and the operation of building systems. Ignoring these aspects can lead to lost work time, safety issues, and occupant frustration. The plan should address peak business periods, emergency routes, security, elevator access, equipment needs, and cleaning routines, as well as processes for potential issues such as damaged drywall or moisture problems.
Start With a Practical Site Review
A thorough site review gives the project team a realistic picture of the space before materials are ordered or labor is scheduled. Walk the building with operations staff, maintenance personnel, and the contractor to identify constraints early.
Items To Review
- Current floor plans, room uses, and high-traffic areas.
- Busy hours, quiet periods, and planned events.
- Employee, visitor, delivery, and waste-removal routes.
- Emergency exits, fire protection equipment, and accessible paths.
- HVAC vents, fresh-air intakes, and ventilation patterns.
- Walls, ceilings, trim, and floors that need repair before finishing.
- Rooms that can be temporarily closed with minimal impact.
This review can reveal hidden repairs, restricted access points, furniture-moving needs, or material lead times before they become scheduling problems.
Divide the Work Into Manageable Phases
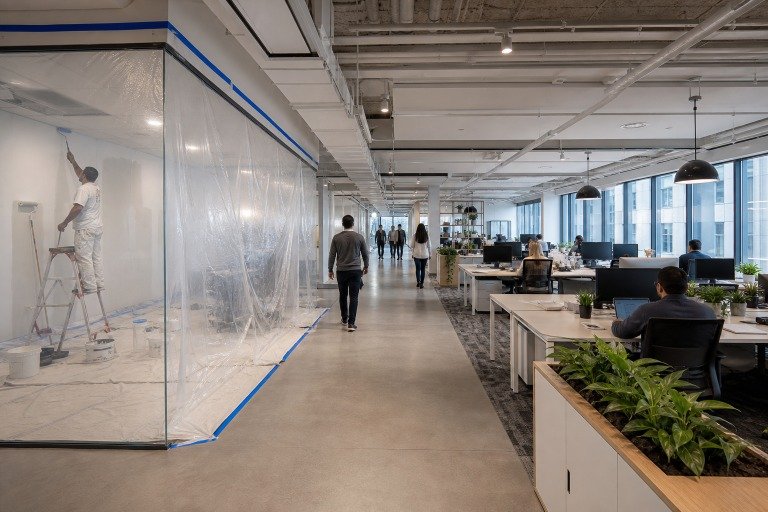
Large refreshes are easier to manage when divided into smaller zones. Rather than closing an entire office, retail space, or medical practice, complete one controlled area at a time and move occupants through the finished space as work progresses.
Examples of Project Phasing
- Refresh storage rooms, break rooms, or other back-of-house spaces first.
- Move staff or supplies into completed areas when appropriate.
- Complete one office wing, department, floor, or corridor at a time.
- Schedule customer-facing work during slower periods of business.
- Perform final touch-ups after the furniture, technology, and equipment are returned.
For example, an office with two wings might move one department into the available wing while the first area is painted and repaired. Once that work is complete and cleaned, the team can switch locations. This approach takes coordination, but it avoids a full operational shutdown.
Build a Schedule Around Business Hours
Identify the times when disruption would cause the greatest harm, then schedule noisy, dusty, or odor-producing tasks outside those windows whenever possible. Evening, weekend, or planned closure work may be worthwhile for demolition, sanding, spraying, flooring removal, and major furniture moves.
- Coordinate deliveries before opening, after closing, or through a designated service entrance.
- Allow time for crew setup, protection, cleanup, drying, and inspections.
- Include buffer time for concealed damage, weather-related delivery issues, or product delays.
- Set handoff dates, but avoid a schedule so tight that quality checks are skipped.
A fast timeline is not always the least disruptive timeline. A realistic schedule reduces rushed work, repeat visits, and unexpected closures.
Protect Indoor Air Quality During Work
Dust, odors, and airborne particles deserve close attention in occupied spaces. The full-height barriers and negative-pressure practices used for adjacent occupied areas illustrate the kind of controls that can help separate renovation activity from daily operations.
Helpful Control Measures
- Use sealed barriers between active work zones and occupied areas.
- Use appropriate negative pressure, local exhaust, and filtration when required by the scope.
- Protect supply and return vents from construction debris where appropriate.
- Keep materials and odor-producing equipment away from entrances and outside-air intakes.
- Remove debris and clean work areas at the end of every shift.
- Ventilate and inspect completed rooms before reopening them.
Because renovation dust, fumes, ventilation changes, and off-gassing can affect occupants, the steps for protecting occupants from renovation pollutants are useful reminders to contain work, time it carefully, and maintain daily housekeeping.
Choose Materials With the Occupied Space in Mind
Finishes should be selected for more than appearance. Consider drying and curing time, odor, cleanability, traffic resistance, moisture exposure, repairability, and product availability. Low-odor or low-emission products may improve comfort during installation, but each material must still meet the project’s performance and maintenance needs.
- Ask whether damaged sections can be repaired without replacing the entire surface.
- Confirm whether the finish can withstand frequent cleaning.
- Verify that product availability fits the planned work window.
Coordinate Every Trade Before Work Begins
Painting, patching, electrical work, ceiling repairs, flooring, furniture moves, and technology upgrades can easily conflict. Confirm which trade works first, establish handoff dates, protect completed surfaces, and assign one person to approve schedule changes. A short coordination meeting before work begins can prevent days of rework later.
Keep Employees, Customers, and Visitors Informed
Share the schedule before work starts, post simple signs for temporary routes, and explain which rooms or entrances will be unavailable. Give staff one contact for questions and provide updates when dates change. People are more likely to adapt to temporary inconvenience when expectations are clear.
Use a Daily Closeout Routine
- Remove loose tools, debris, and materials.
- Check barriers, seals, signs, walkways, and emergency exits.
- Inspect for dust migration or damage outside the work zone.
- Record completed tasks, concerns, and unresolved issues.
- Review the next day’s plan with the site contact.
Measure Whether the Project Is Working
Track more than the finished appearance. Review lost operating hours, schedule changes, complaints, safety incidents, change orders, dust or odor concerns, and areas completed on time. These measures reveal whether the refresh is truly supporting the business and can improve planning for future work.
Conclusion
A commercial interior refresh does not have to stop daily operations. With a practical site review, careful phasing, strong air-quality controls, appropriate materials, and steady communication, businesses can improve their spaces while keeping disruption under control. The best plan treats the refresh as both a construction project and an operations plan.
