


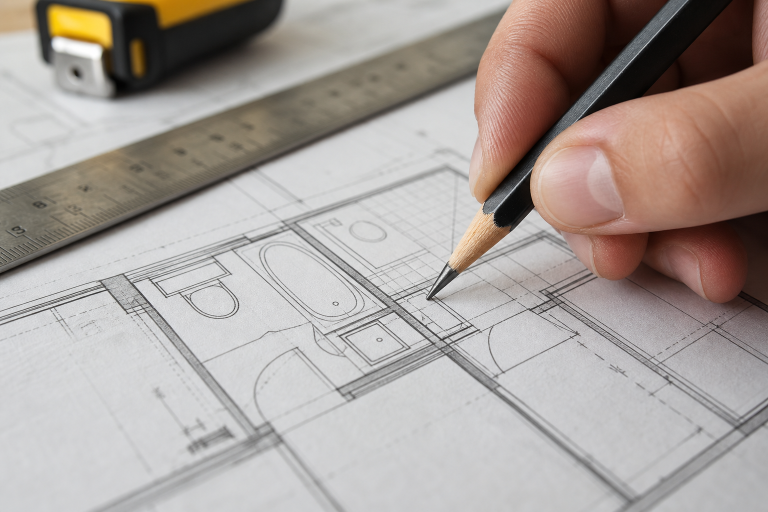
A successful bathroom remodel begins with the way the room works, not with tile samples or paint colors. Before making design decisions, think about the routines, frustrations, and long-term needs the space must support. Reviewing https://www.bathfitter.com/us-en/bathtubs/ can also help clarify whether a replacement tub, shower conversion, or updated bathing area belongs in the plan.
Why Planning Should Come Before Design Choices
Bathrooms are compact rooms with a lot of competing demands. They need plumbing, electrical access, storage, lighting, durable finishes, and protection from frequent moisture. A beautiful vanity or statement tile cannot solve a cramped walkway, poor ventilation, or a shower door that blocks a cabinet.
Planning first helps you spend money where it will improve daily use. It also gives contractors clearer direction and reduces last-minute substitutions. A practical bathroom renovation checklist can help homeowners organize decisions before demolition begins.
Step 1: List What Is Not Working Now
Walk through your current routine and write down every annoyance. Maybe the mirror lighting creates shadows, towels have no convenient home, the toilet is too close to the vanity, or the tub wall is difficult to clean. Separate your notes into three categories:
- Must-fix problems: Leaks, water damage, unsafe flooring, broken fixtures, and poor access.
- Useful improvements: More drawers, better lighting, a larger mirror, or easier cleaning.
- Style preferences: Colors, finishes, decorative hardware, and visual upgrades.
Step 2: Plan Around Real Household Routines
A primary bathroom, shared family bath, and guest bath should not be planned the same way. Consider who uses the room, whether two people need it at once, where children store bath items, and whether anyone has mobility concerns. Also consider future changes. A low threshold shower, a handheld showerhead, or additional counter space may be more useful over time than a purely decorative feature.
Step 3: Check Measurements, Clearances, and Door Swings
Every inch matters in a small bathroom. Measure wall lengths, ceiling height, windows, doors, plumbing locations, and existing fixture positions. Then check the swing of the entry door, shower door, vanity drawers, and medicine cabinet. A scaled floor plan can reveal conflicts before you purchase a vanity that leaves too little room to pass or a toilet that feels boxed in.
Step 4: Decide Whether You Need a Refresh or a Full Remodel
A surface refresh may include paint, fixtures, lighting, a new vanity, and cosmetic updates while leaving the layout and major systems intact. A partial remodel may replace the tub or shower and selected finishes. A full remodel is more appropriate when there are recurring leaks, soft flooring, musty odors, cracked surfaces, outdated wiring, old plumbing, or evidence of water damage behind walls.
Step 5: Add Safety Features That Look Natural
Safety features do not need to make a bathroom look clinical. Slip-resistant flooring, layered lighting, shower seating, handheld fixtures, wider entry points, and reinforcement for future grab bars can blend into many styles. Use qualified professionals for structural, electrical, and plumbing work, and make sure the finished project follows applicable local building requirements.
Step 6: Plan Storage Before Choosing the Vanity
Storage should support what your household actually uses. Measure hair tools, skincare products, towels, toilet paper, cleaning supplies, and first-aid items before deciding on shelf depth or drawer size. Drawers often make small items easier to reach than deep cabinets, while recessed niches and medicine cabinets can add useful storage without taking up floor space.
A practical bathroom storage checklist
- Daily toiletries and grooming products
- Bath and hand towels
- Hair dryers, brushes, and styling tools
- Cleaning products stored safely
- Extra toilet paper and personal-care supplies
- First-aid essentials and medications, if appropriate
Step 7: Improve Lighting and Ventilation Together
Good bathroom lighting combines general illumination with task lighting near the mirror, plus optional night lighting for safer after-dark trips. Place vanity lights so they reduce harsh facial shadows instead of creating them. Ventilation deserves equal attention because it controls humidity, odors, peeling paint, and moisture damage. The EPA notes that bathroom exhaust fans should move moisture directly outdoors, rather than into an attic or another enclosed area.
Check the fan’s capacity, duct route, exterior termination, and switch placement. A timer switch can make it easier to run the fan long enough after bathing without relying on someone to remember.
Step 8: Select Materials for Daily Use
Choose flooring, wall finishes, grout, countertops, hardware, and bathing surfaces based on cleanability, water resistance, slip resistance, repair needs, and appearance. Busy households may prefer larger-format wall tile, durable countertops, easy-clean shower surrounds, and grout colors that do not show every mark. View samples in daylight and under your planned artificial lighting because finishes can look very different at different times of day.
Step 9: Build a Practical Budget
Break the budget into design, labor, fixtures, materials, permits, demolition, disposal, repairs, and cleanup. Keep a contingency reserve for hidden water damage, subfloor repairs, plumbing changes, or code-related updates. The lowest estimate is not always the best value if it excludes waterproofing, surface preparation, disposal, or finish work. Ask for a written scope that identifies products, quantities, exclusions, payment stages, and how change orders will be approved.
Step 10: Plan the Schedule Before Demolition
Confirm lead times for vanities, tile, specialty fixtures, lighting, shower glass, and custom pieces before work starts. Late selections can delay the project or force compromises. Order long-lead items, verify permits and inspections, protect nearby rooms, arrange an alternate bathroom if needed, and review the construction sequence with the remodeler.
Questions to Ask Before Hiring a Remodeler
- Are you licensed and insured for this type of project?
- Who will manage permits, inspections, ordering, and material storage?
- What work is included, and what is specifically excluded?
- How will hidden damage and other unexpected conditions be handled?
- What is the expected schedule, communication process, and warranty coverage?
Common Planning Mistakes to Avoid
Avoid choosing a vanity before checking clearances, underestimating storage, ignoring ventilation, selecting slippery flooring, delaying fixture decisions, and forgetting outlets, towel hooks, and toilet paper placement. Most importantly, do not begin demolition without a confirmed layout, material plan, budget, and written scope.
Final Checklist Before Work Begins
- Goals, priorities, measurements, and layout are confirmed.
- Fixtures, finishes, storage, lighting, and safety features are selected.
- Ventilation, moisture control, permits, and inspections are addressed.
- The contract includes a detailed scope, payment schedule, and change process.
- A contingency budget and temporary bathroom plan are in place.
Thoughtful bathroom remodeling is practical first and decorative second. When the plan reflects real routines, adequate storage, safe movement, reliable moisture control, and a realistic budget, the finished room is more comfortable to use, easier to maintain, and better prepared for the years ahead.
