


The Shift from Pure Lead Generation to Brand Experience
Modern trade shows have evolved far beyond the traditional model of scanning attendee badges and distributing promotional brochures. Today’s B2B buyers expect immersive, highly engineered physical environments that reflect the core identity and capabilities of the brand. This shift requires marketing directors to view exhibition spaces not as temporary pop-ups, but as strategic experiential marketing assets that drive long-term corporate narratives.
Measuring Foot Traffic vs. Meaningful Dwell Time
A common metric trap for event coordinators is equating high aisle foot traffic with successful lead generation. True experiential ROI is measured through meaningful dwell time—the duration a prospect spends interacting with product demonstrations or engaging in high-value conversations within the booth. Optimizing for dwell time requires a layout that naturally pulls attendees away from crowded aisles and into dedicated engagement zones.
The Financial Impact of Fragmented Vendor Management
Hidden Costs in Logistics, Drayage, and Installation
Managing a corporate event often falls apart when the designer, fabricator, logistics carrier, and on-site installation team are disconnected. Industry data shows that utilizing a unified turnkey provider like Aplus Expo, which handles everything from 3D conceptualization to in-house fabrication and show-floor dismantling, can significantly reduce hidden drayage costs and eliminate the panic of misaligned vendor schedules on opening day.
Fragmented supply chains typically result in unexpected overtime labor rates during installation. When a logistics carrier delays freight delivery, the on-site assembly crew remains idle on the clock, burning through the marketing budget before the event even begins.
Designing for Engagement: Layout, Lighting, and Audiovisual Tech
The Psychology of Open Concept vs. Enclosed Meeting Spaces
Spatial design dictates consumer behavior on the show floor. An open concept layout on a 20×20 or 30×30 footprint minimizes psychological barriers, encouraging passive walk-ins and high-volume top-of-funnel interactions. However, closing high-ticket B2B deals requires privacy and acoustic control.
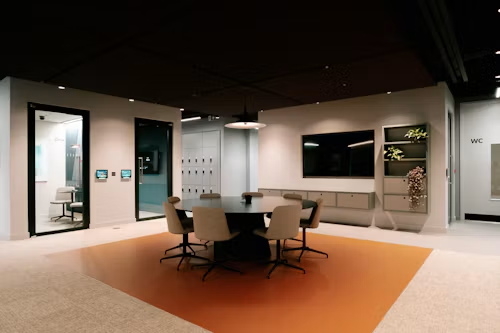
Effective architectural layouts integrate private, enclosed meeting spaces equipped with targeted audiovisual technology. Strategic use of warm architectural lighting inside these rooms lowers the sensory overload of the exhibition hall, keeping prospects focused on the pitch rather than the surrounding noise.
Key Takeaways
| Area | Key Takeaway | Impact/Data |
| KPI Metric | Measure dwell time over foot traffic | Replaces vanity badge scans with qualified pipeline engagement |
| Procurement | Consolidate design, fabrication, and freight into turnkey vendors | Eliminates schedule mismatch and idle on-site overtime labor |
| Architecture | Pair open layouts (20×20+) with enclosed acoustic suites | Captures foot traffic while closing high-ticket B2B contracts |
| Attribution | Map physical booth interactions directly into enterprise CRM | Validates marketing spend against 12-month closed-won LTV |
Post-Event Analytics: Tracking ROI Beyond the Show Floor
Calculating the success of an experiential space requires integrating physical event data directly into the corporate CRM. Marketing teams must track badge scans against post-event survey data, earned media mentions, and closed-won revenue over a 12-month sales cycle.
Ultimately, the success of a physical brand activation must be justified through hard numbers. Marketing executives need to weigh the total exhibition expenditure against the long-term customer lifetime value acquired during the event, applying standard formulas forreturn on investment to justify future experiential marketing budgets to the board.
